
Technical information
Juliet balconies
A Juliet balcony is a barrier across a full-height opening, such as French doors, with no platform to step out onto. A single pane of toughened laminated glass is fixed across the opening into the reveals or onto the face of the wall, so the doors can open fully while the opening stays guarded.
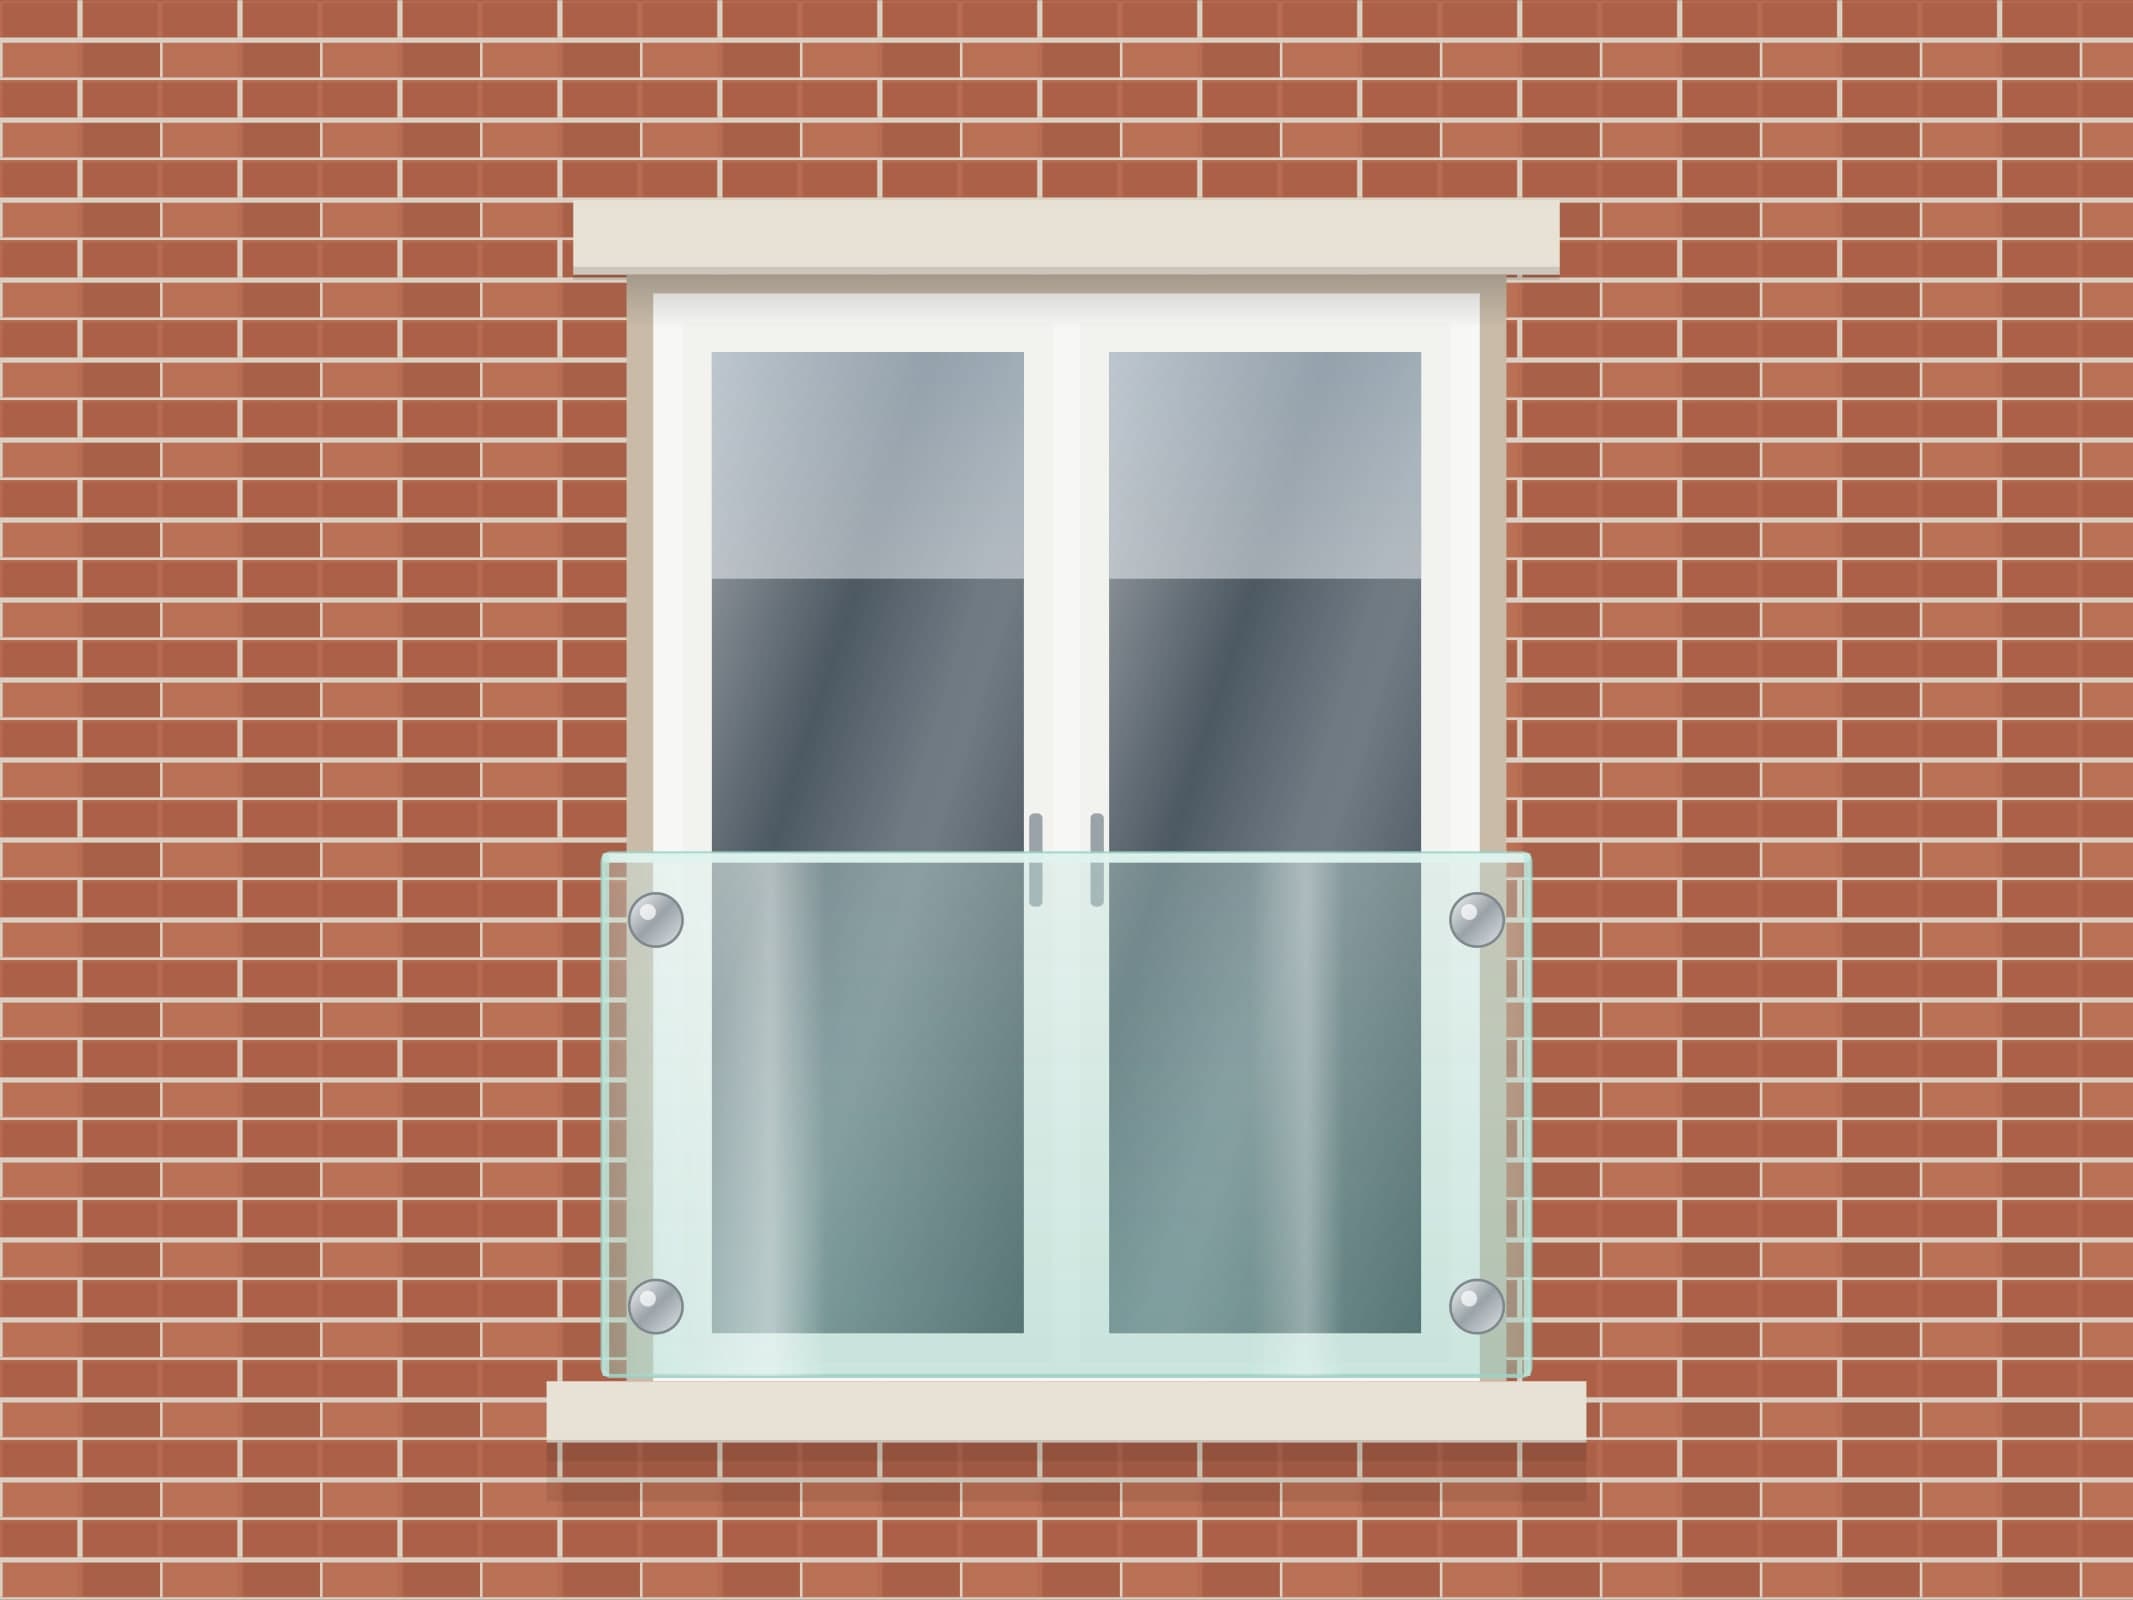
At a glance
- Glass
- Toughened laminated, 13.5, 17.5 or 21.5 mm
- Toughening
- Toughened safety glass to BS EN 12150-1 on every piece.
- Edges
- Polished edges
- Holes and cut-outs
- Only where the fixing needs them
- Sizes
- Openings from 400 to 5,000 mm wide in the designer; glass top at least 1,100 mm above the floor
- Priced
- By hand, from your design or drawings
Where it is used
- French doors and full-height windows on upper floors
- Loft and dormer openings
- Flats and hotels where a walk-out balcony is not allowed
- Replacing a railing to open up the view
How it is priced
Enter the opening in the Juliet balcony designer to see the glass and fixings drawn, or send us the opening sizes. We check the design and price it by hand on a written quotation.
What we supply
Glass in our Juliet balcony designer
- 13.5 mm toughened laminated
- Two toughened panes bonded with an interlayer, so the glass stays in the opening if a pane breaks.
- 17.5 mm toughened laminated
- Two toughened panes bonded with an interlayer, so the glass stays in the opening if a pane breaks.
- 21.5 mm toughened laminated
- Two toughened panes bonded with an interlayer, so the glass stays in the opening if a pane breaks.
Fixing styles
- Paris profile, reveal fixed
- Slim aluminium profiles fixed either side of the glass.
- ARIA clamp, reveal fixed
- Glass clamps fixed either side of the glass; the same kit fixes to the face or into the reveals.
Processing and the build-up
- Toughening and lamination
- Two toughened panes (BS EN 12150-1) bonded with an interlayer (BS EN ISO 12543), so the glass stays in the opening if one pane breaks.
- Edges
- Polished all round: every edge of the glass is on show.
- Holes
- Only where the fixing needs them, positioned from the fixing's template. Holes follow the BS EN 12150-1 limits for toughened glass: at least as wide as the glass is thick, and clear of edges and corners by a multiple of the thickness. Our drawing checks every position before cutting.
- Made to measure
- Toughened glass cannot be cut, drilled, notched or edge-worked after it is toughened. Every size, hole and cut-out is fixed on the drawing before the glass is made.
Regulations
Approved Document K, section 3 (requirement K2), Diagram 3.1
Guarding is needed where people could fall: in a home where the drop is more than 600 mm, and in other buildings where it is more than 380 mm. Minimum heights: 900 mm on stairs, landings and the edges of internal floors in a home; 1100 mm on external balconies, Juliet balconies and roof edges; in other buildings 1100 mm, except 900 mm on flights of stairs and 800 mm in front of fixed seating.
England. The guarding must also resist the loads of BS EN 1991-1-1 and its UK National Annex.
Approved Document K, section 3
Where children may be present, guarding should not be easy to climb and a 100 mm sphere should not pass through any opening in it.
Homes, and buildings likely to be used by children.
Part K under review
The Building Safety Regulator opened a call for evidence on Part K in October 2026. The current Approved Document K applies until a new edition is published.
England.
Typical figures
| Toughened laminated glass | Widest glass span published | Glass height published |
|---|---|---|
| 13.5 mm | 1,400 mm | Up to 1,100 mm |
| 17.5 mm | 1,800 mm | Up to 1,100 mm |
| 21.5 mm | 2,400 mm | Up to 1,100 mm |
Typical only, for one maker's clamp system. The fixing system chosen for your opening, and the wall it fixes into, set the glass; we confirm both on the quotation drawing.
Source: A published clamp-fixed Juliet balcony system, product information table (read 29 September 2026).
Barrier loads and heights
| Where | Line load at the top | Infill (area) | Infill (point) | Minimum height |
|---|---|---|---|---|
| Domestic stairs, landings and floor edges | 0.36 kN/m | 0.5 kN/m² | 0.25 kN | 900 mm |
| Domestic balcony, Juliet balcony or roof edge | 0.74 kN/m | 1.0 kN/m² | 0.5 kN | 1100 mm |
| Flats, hotels and other residential | 0.74 kN/m | 1.0 kN/m² | 0.5 kN | 1100 mm |
| Offices and work areas | 0.74 kN/m | 1.0 kN/m² | 0.5 kN | 1100 mm |
| Stairs, landings and corridors in a public building | 0.74 kN/m | 1.0 kN/m² | 0.5 kN | 900 mm |
| Shops and retail areas | 1.5 kN/m | 1.5 kN/m² | 1.5 kN | 1100 mm |
| Restaurants, cafes and bars | 1.5 kN/m | 1.5 kN/m² | 1.5 kN | 1100 mm |
| Areas with fixed seating close to the barrier | 1.5 kN/m | 1.5 kN/m² | 1.5 kN | See Approved Document K |
| Assembly areas, shopping malls and crowds | 3.0 kN/m | 1.5 kN/m² | 1.5 kN | 1100 mm |
| Pedestrian areas in a car park | 1.5 kN/m | 1.5 kN/m² | 1.5 kN | 1100 mm |
Loads: BS EN 1991-1-1 UK National Annex, Table NA.8, as used by BS 6180. The line, area and point loads are separate cases, not added together. Heights: Approved Document K, Diagram 3.1. Check a barrier against these with our balustrade checker.
Installation
- The fixings go into sound masonry, concrete or structural timber that can carry 0.74 kN/m at the top of the glass. Hollow blocks, render and plasterboard need the fixing maker's anchors or a different fixing.
- Keep the glass clear of the door swing and the window cill, and leave the drainage path under the glass open.
- The top of the glass sits at least 1100 mm above the finished floor inside.
- Glass sits in the gaskets supplied with the fixing and never touches metal or masonry.
- Laminated glass edges are sealed with a neutral-cure silicone that is compatible with the interlayer. Acetic (vinegar-smelling) silicone and solvent sealants attack the interlayer and the edge clouds.
Care and cleaning
- Clean with warm water and a little washing-up liquid or a household glass cleaner, using a soft cloth, a chamois or a squeegee, then dry with a lint-free cloth.
- Never use scouring pads, wire wool, razor blades, scrapers or powder cleaners: they scratch the surface for good.
- Rinse off cement, mortar, plaster and brick-cleaning acid straight away. Left to dry they etch the glass and the mark cannot be polished out.
- Look along the edges once in a while. A chip or a deep scratch on toughened glass weakens the pane: tell us and we advise whether it should be replaced.
- Wipe stainless steel fittings with fresh water and dry them. Near the sea or a pool, do it every few weeks to stop brown tea staining.
Questions
Does a Juliet balcony need planning permission?
Often not, because nothing projects from the wall, but listed buildings and conservation areas differ. Ask your local planning office before you order.
How wide can the glass be?
It depends on the glass thickness and the fixing. Our designer offers 13.5, 17.5 and 21.5 mm toughened laminated glass; the widest opening for each is confirmed on the quotation drawing.
What height does it need to be?
1100 mm above the finished floor, the height Approved Document K gives for external balconies and Juliet balconies.
Standards that apply
| Standard | What it covers |
|---|---|
| BS 6180Barriers in and about buildings. Code of practice | How barriers, including glass balustrades, are designed: loads, heights, and when the glass must stay in place after it breaks. |
| BS EN 1991-1-1 and UK National AnnexEurocode 1. Actions on structures. Densities, self-weight, imposed loads for buildings | The loads a floor or barrier must carry, by type of use. Table NA.8 of the UK National Annex gives the horizontal loads on barriers. |
| BS EN 12150-1Glass in building. Thermally toughened soda lime silicate safety glass. Definition and description | What toughened safety glass is, its fragmentation test, flatness and edge work, and the limits for holes and notches. Every toughened pane carries a mark naming the standard. |
| BS EN ISO 12543Glass in building. Laminated glass and laminated safety glass | Laminated glass: two or more panes bonded with an interlayer that holds the pieces together if the glass breaks. Part 2 covers laminated safety glass. |
| BS EN 14449Glass in building. Laminated glass and laminated safety glass. Evaluation of conformity / Product standard | The product standard under which laminated glass is declared and marked. |
| BS EN 12600Glass in building. Pendulum test. Impact test method and classification for flat glass | The impact test that classes safety glass. The class is written X(Y)Z: X and Z run from 3 (lowest drop height) to 1 (highest); Y is how it breaks: A like ordinary glass, B holding together like laminated glass, C in small pieces like toughened glass. |
Documents
The specification sheet carries this page's content with today's catalogue figures, in three printable pages.