
Technical information
Glass partitions
Glass walls that divide a room while letting the light through: frameless panels held in a slim channel, or set in profiles, with hinged or sliding glass doors. For offices, studios, homes and shops.
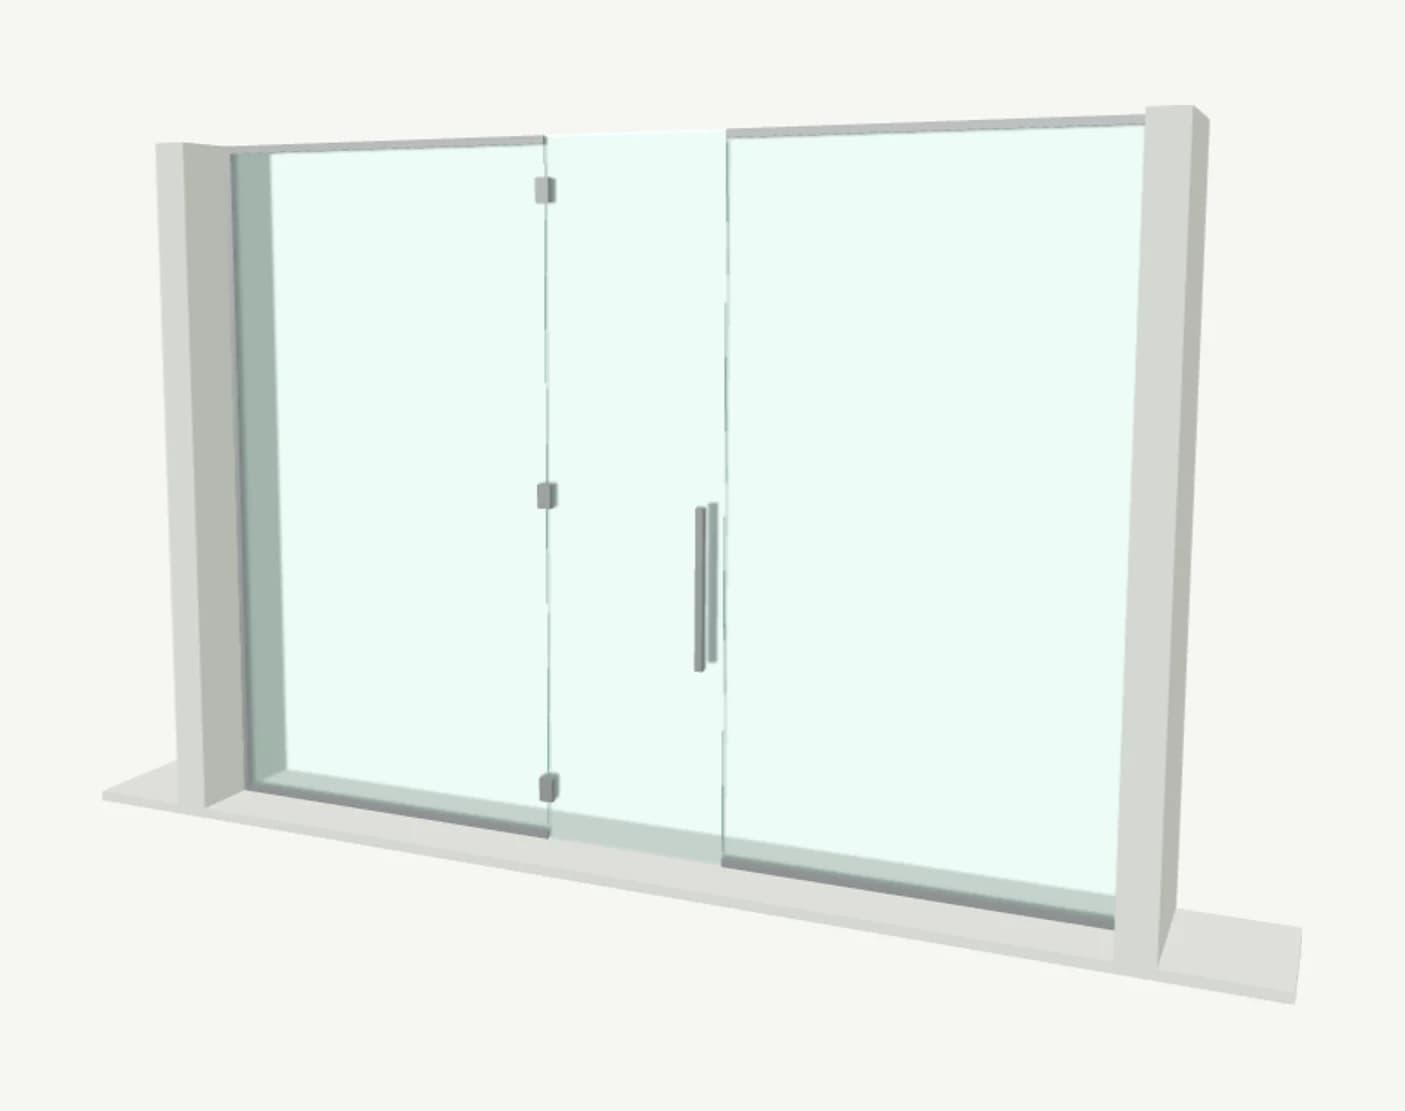
At a glance
- Glass
- Toughened or toughened laminated, 10, 10.8, 12 or 12.8 mm
- Toughening
- Toughened safety glass to BS EN 12150-1 on every piece.
- Edges
- Polished edges
- Holes and cut-outs
- For hinges, handles and locks
- Sizes
- Drawn to your floor plan and ceiling height
- Priced
- By hand, from your design or drawings
Where it is used
- Office meeting rooms
- Home offices and studios
- Kitchen and living room dividers
- Shops and showrooms
How it is priced
Draw the run in the partition designer or send us the floor plan. Partitions are drawn and priced by hand on a written quotation.
What we supply
Systems in our partition designer
- Glass in channels
- Each pane stands in a channel fixed to the floor, the ceiling and the walls, and meets the next pane along its edge.
- Slim profiles
- A slim profile at the floor, the ceiling and the walls holds the glass, and the panes meet glass to glass.
Glass and finishes
- Glass
- 10 mm toughened, 12 mm toughened, 10.8 mm toughened laminated, 12.8 mm toughened laminated.
- Frame and fitting finishes
- Silver, Black.
Processing and the build-up
- Safety glass
- Toughened (BS EN 12150-1) or toughened laminated (BS EN ISO 12543), as glass in a partition is in a critical location.
- Holes and cut-outs
- For door hinges, handles and locks, from the hardware's template. Holes follow the BS EN 12150-1 limits for toughened glass: at least as wide as the glass is thick, and clear of edges and corners by a multiple of the thickness. Our drawing checks every position before cutting.
- Manifestation
- Marking at the two safety levels, a privacy band or full frosting, drawn on the design.
- Made to measure
- Toughened glass cannot be cut, drilled, notched or edge-worked after it is toughened. Every size, hole and cut-out is fixed on the drawing before the glass is made.
Regulations
Approved Document K, section 5 (requirement K4)
Glazing in a critical location must break safely (BS EN 12600 class 3 or better), be robust, be in small panes, or be protected. Critical locations: any glass in a door or within 300 mm of a door edge up to 1500 mm above the floor, and any glass in a wall up to 800 mm above the floor. A pane wider than 900 mm in a door or door side panel needs class 2.
England. This section took over the former Approved Document N.
Approved Document K, section 7 (requirement K5.2)
Large areas of glass that people could walk into, such as glass doors and screens, carry marking at two levels: 850 to 1000 mm and 1400 to 1600 mm above the floor.
Buildings other than homes, and glazed doors and screens where they could be mistaken for an opening.
Approved Document M (access to and use of buildings)
Doors in buildings other than homes need a minimum clear opening width, an opening force a wheelchair user can manage, and glass that is easy to see. The door is drawn to these on the quotation drawing.
Entrance doors and doors in partitions in buildings other than homes.
Installation
- Floor and ceiling channels fix to the structure, not to a suspended ceiling grid alone.
- Measure after the floor finish and ceiling are in, so the glass is cut to the real height.
- Joints between panes are sealed with clear silicone or a dry joint strip, as drawn.
- These partitions are not fire-rated. A fire-resisting screen needs a tested fire-resisting system.
Care and cleaning
- Clean with warm water and a little washing-up liquid or a household glass cleaner, using a soft cloth, a chamois or a squeegee, then dry with a lint-free cloth.
- Never use scouring pads, wire wool, razor blades, scrapers or powder cleaners: they scratch the surface for good.
- Clean manifestation and films with a soft cloth and a mild cleaner only.
Questions
Do glass partitions block sound?
They reduce it. Laminated glass with an acoustic interlayer and sealed joints reduce it most; ask us when sound matters.
Do I need marking on the glass?
In offices and other buildings, large glass that people could walk into carries marking at 850 to 1000 mm and 1400 to 1600 mm (Approved Document K, section 7).
Standards that apply
| Standard | What it covers |
|---|---|
| BS EN 12150-1Glass in building. Thermally toughened soda lime silicate safety glass. Definition and description | What toughened safety glass is, its fragmentation test, flatness and edge work, and the limits for holes and notches. Every toughened pane carries a mark naming the standard. |
| BS EN ISO 12543Glass in building. Laminated glass and laminated safety glass | Laminated glass: two or more panes bonded with an interlayer that holds the pieces together if the glass breaks. Part 2 covers laminated safety glass. |
| BS EN 12600Glass in building. Pendulum test. Impact test method and classification for flat glass | The impact test that classes safety glass. The class is written X(Y)Z: X and Z run from 3 (lowest drop height) to 1 (highest); Y is how it breaks: A like ordinary glass, B holding together like laminated glass, C in small pieces like toughened glass. |
| BS 6262-4Glazing for buildings. Code of practice for safety related to human impact | Where safety glass is needed in buildings and how to select it. |
Documents
The specification sheet carries this page's content with today's catalogue figures, in three printable pages.