
Technical information
Roof lights
Fixed glass roof lights for flat and pitched roofs: sealed double-glazed units with a toughened outer pane and a laminated inner pane, so broken glass cannot fall into the room. Made to the size of your opening, with the slope the roof needs to shed water.
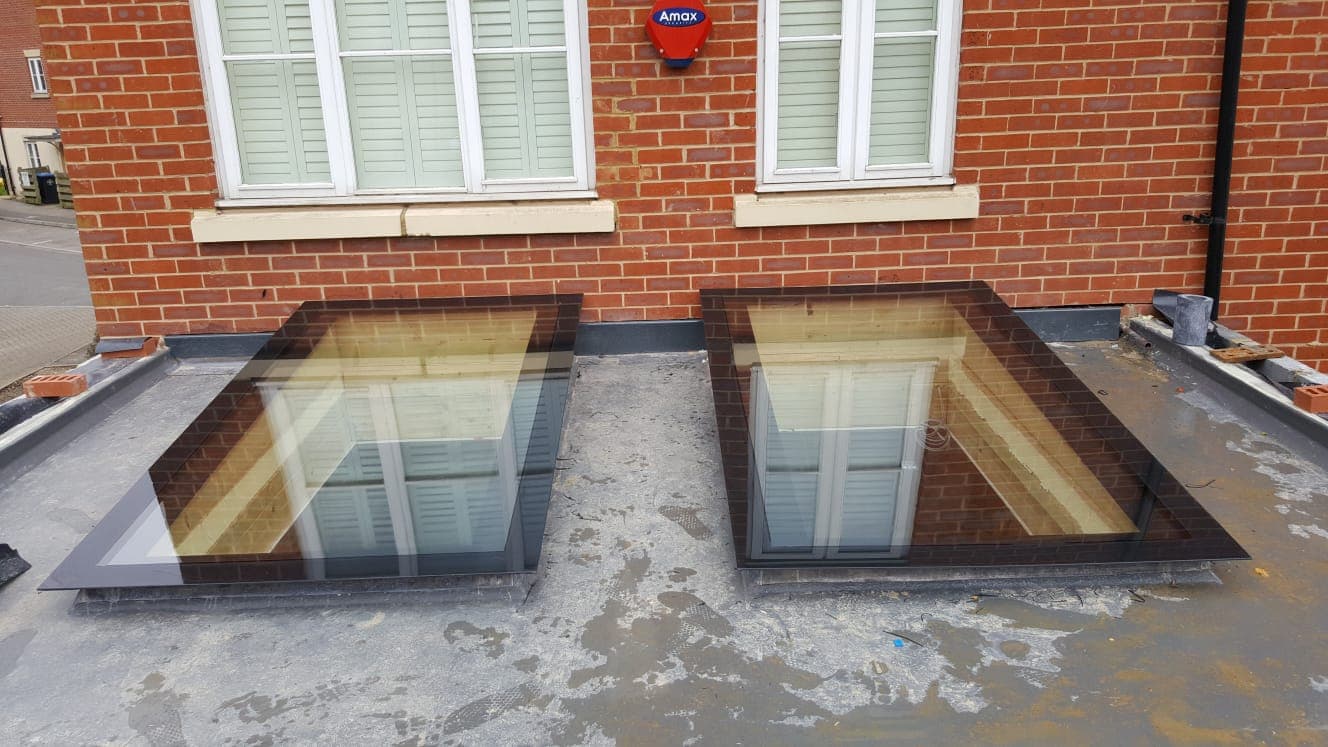
At a glance
- Glass
- Sealed double-glazed units: toughened outer pane, laminated inner pane
- Toughening
- Outer pane toughened to BS EN 12150-1; inner pane laminated (BS EN ISO 12543).
- Holes and cut-outs
- None: the unit sits on its kerb
- Sizes
- Made to your opening and kerb
- Priced
- By hand, from your design or drawings
Where it is used
- Flat roof extensions
- Kitchen and living room roofs
- Lightwells and stairwells
- Pitched roofs
How it is priced
Send us the opening sizes or the drawings. Roof lights are priced by hand on a written quotation, with the unit's make-up stated.
What we supply
Unit make-up
- Outer pane
- Toughened glass, often with a coating that reduces heat loss or solar gain.
- Inner pane
- Laminated glass, so it holds together overhead if it breaks.
- Cavity
- A sealed gap between the panes, usually gas-filled.
Processing and the build-up
- Sealed units
- Insulating glass units to BS EN 1279.
- Overhead glass
- The lower pane is laminated (BS 5516-2), so broken glass stays in place.
- Slope
- Flat roof lights sit on an upstand that gives a fall, so rain runs off the glass.
- Made to measure
- Toughened glass cannot be cut, drilled, notched or edge-worked after it is toughened. Every size, hole and cut-out is fixed on the drawing before the glass is made.
Regulations
Approved Document L (conservation of fuel and power)
A new or replacement roof light or window must meet the limiting U-value set in Approved Document L. The U-value comes from the whole unit's make-up and frame, not from the glass alone.
England. Roof lights, windows and doors in heated buildings.
Approved Document A (structure)
A floor, roof or canopy, and the glass in it, must carry the loads of its use safely. The project engineer sets the load class from BS EN 1991-1-1 and confirms the glass and its supports.
England. Walk-on glass, roof lights and canopies.
Installation
- Build the kerb or upstand level, square and to the size on our drawing, with the fall the roof needs.
- Set the unit on the gaskets or setting blocks shown; the edge seal must not sit in standing water.
- Weatherproof the junction with the roof covering before the room below is finished.
- A fixed roof light is not for walking on unless it is made and marked as walk-on glass.
Care and cleaning
- Clean the outside from a safe position with a long-handled squeegee, never by standing on the glass.
- Clear leaves and debris from the glass and the roof around it so water drains.
- Never use pressure washers on the edge seals.
Questions
Can I walk on a roof light?
Only if it is made as walk-on glass. A standard roof light is not designed to be stood on.
What U-value will it have?
The U-value depends on the whole unit's make-up and frame. Approved Document L sets the limit a new roof light must meet; the quotation states the unit's make-up.
Why is the inner pane laminated?
Overhead glass should hold together if it breaks, so nothing falls into the room (BS 5516-2).
Standards that apply
| Standard | What it covers |
|---|---|
| BS EN 1279Glass in building. Insulating glass units | Sealed double and triple glazed units: their durability, gas retention and marking. |
| BS 5516-2Patent glazing and sloping glazing for buildings. Code of practice for sloping glazing | Glazing laid at a slope or overhead, such as roof lights and canopies: why the lower pane should hold together if it breaks. |
| BS EN 12150-1Glass in building. Thermally toughened soda lime silicate safety glass. Definition and description | What toughened safety glass is, its fragmentation test, flatness and edge work, and the limits for holes and notches. Every toughened pane carries a mark naming the standard. |
| BS EN ISO 12543Glass in building. Laminated glass and laminated safety glass | Laminated glass: two or more panes bonded with an interlayer that holds the pieces together if the glass breaks. Part 2 covers laminated safety glass. |
| BS EN 1096Glass in building. Coated glass | Glass with a surface coating: low-emissivity, solar control and self-cleaning coatings. |
Documents
The specification sheet carries this page's content with today's catalogue figures, in three printable pages.