
Technical information
Walk-on glass
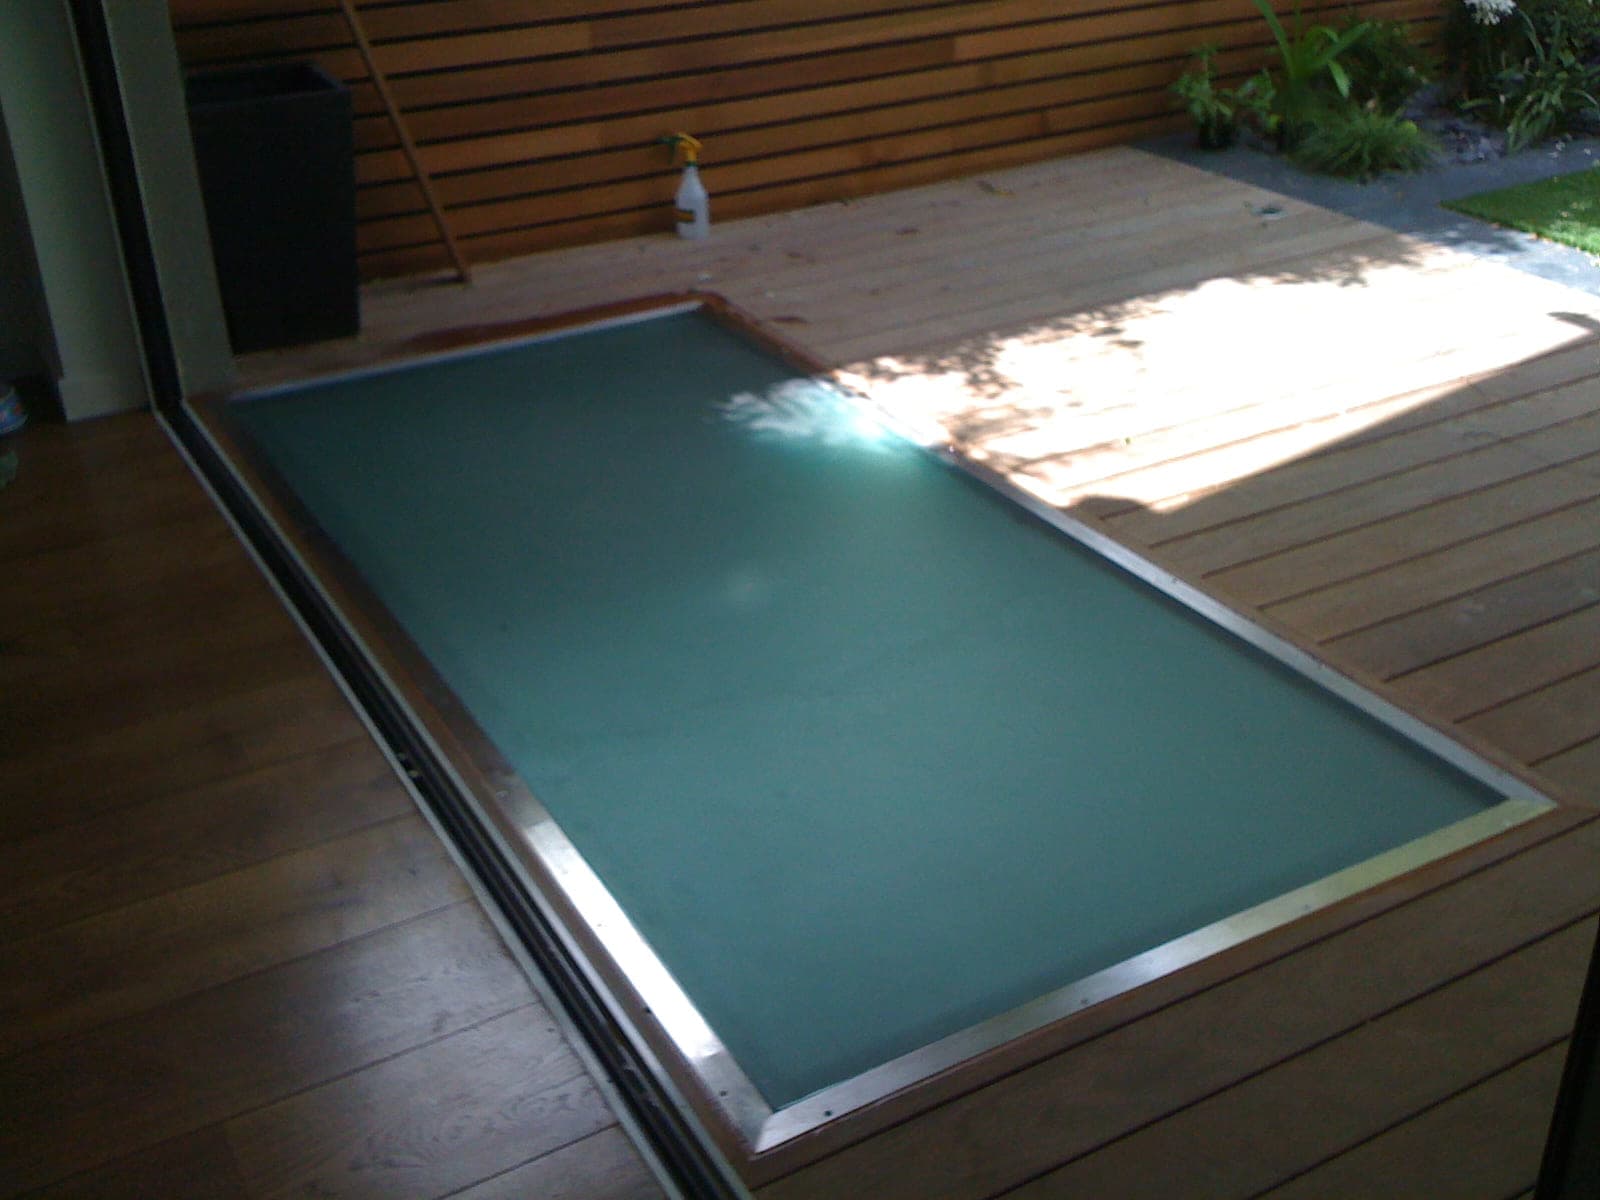
Structural glass floors, walk-on roof lights and glass treads that people walk on. The glass is several toughened panes laminated together, so it carries the floor load and stays in place if a pane breaks. An anti-slip surface can be added.
At a glance
- Glass
- Toughened laminated, three or more panes; a published domestic build-up is 33 mm
- Toughening
- Every pane toughened to BS EN 12150-1, then laminated together.
- Holes and cut-outs
- Only where the design calls for them
- Sizes
- Each panel sized to its supports on the engineer's drawing
- Priced
- By hand, from your design or drawings
Where it is used
- Floor panels over basements and lightwells
- Walk-on roof lights on terraces
- Bridges and landings
- Stair treads
How it is priced
Describe the opening in the walk-on designer or send us the engineer's drawings. Walk-on glass is always priced by hand from the load class and the support detail.
What we supply
Options
- Laminated toughened floor glass
- Three or more panes laminated together; the build-up is set by the load and the span.
- Anti-slip surface
- A textured top face for better grip, recommended wherever the floor can be wet.
Processing and the build-up
- Lamination
- Toughened panes (BS EN 12150-1) laminated together (BS EN ISO 12543), so the floor keeps carrying people if the top pane breaks.
- Supports
- Walk-on glass is supported on its edges, never at a point in the middle.
- Made to measure
- Toughened glass cannot be cut, drilled, notched or edge-worked after it is toughened. Every size, hole and cut-out is fixed on the drawing before the glass is made.
Regulations
Approved Document A (structure)
A floor, roof or canopy, and the glass in it, must carry the loads of its use safely. The project engineer sets the load class from BS EN 1991-1-1 and confirms the glass and its supports.
England. Walk-on glass, roof lights and canopies.
Typical figures
| Use | Uniform load | Concentrated load | Published build-up |
|---|---|---|---|
| Domestic floors | 1.5 kN/m² | 2.0 kN | 33 mm: three 10 mm toughened panes with 1.5 mm interlayers, supported on four edges, panels up to 3,000 x 1,000 mm or 1,500 x 1,500 mm |
| Commercial | 4.0 kN/m² | 3.6 kN | Designed by the engineer |
| Heavy-duty commercial | 5.0 kN/m² | 4.5 kN | Designed by the engineer |
Typical only. The project engineer sets the load class and the support detail; the build-up, bearing and panel sizes are confirmed on the quotation drawing from the glass maker's calculation for those loads.
Source: Glazing Vision, structural floor loadings for walk-on glass roof lights (read 28 October 2026); Diomet, structural glass floor panels (read 29 September 2026).
Installation
- The frame or upstand carries the glass on all its supported edges, with the bearing width and gaskets shown on the drawing, and a gap all round for movement.
- Check the frame is level and flat before the glass goes in; a twisted frame puts the glass under stress.
- Seal the joints with a silicone compatible with the interlayer and the gaskets.
- Keep off the glass until the seals have cured and the area is clean of grit.
Care and cleaning
- Sweep grit off often: sand under a shoe scratches the top face.
- Clean with warm water and a mild detergent; scrub an anti-slip surface with a soft brush.
- Never drag furniture or heavy loads across the glass.
- Look at the top pane after any heavy impact. A cracked pane is replaced, and we can advise on the build-up.
Questions
How thick is walk-on glass?
It depends on the load and the span. A published domestic floor build-up is 33 mm (three 10 mm toughened panes); commercial floors need more. The engineer's load class sets it.
Is walk-on glass slippery?
Smooth glass can be when wet. An anti-slip surface gives a better grip; ask for it on any floor that can get wet.
Who designs it?
The project engineer sets the loads and supports. We supply the glass to the build-up confirmed for those loads.
Standards that apply
| Standard | What it covers |
|---|---|
| BS EN 1991-1-1 and UK National AnnexEurocode 1. Actions on structures. Densities, self-weight, imposed loads for buildings | The loads a floor or barrier must carry, by type of use. Table NA.8 of the UK National Annex gives the horizontal loads on barriers. |
| BS EN ISO 12543Glass in building. Laminated glass and laminated safety glass | Laminated glass: two or more panes bonded with an interlayer that holds the pieces together if the glass breaks. Part 2 covers laminated safety glass. |
| BS EN 14449Glass in building. Laminated glass and laminated safety glass. Evaluation of conformity / Product standard | The product standard under which laminated glass is declared and marked. |
| BS EN 12150-1Glass in building. Thermally toughened soda lime silicate safety glass. Definition and description | What toughened safety glass is, its fragmentation test, flatness and edge work, and the limits for holes and notches. Every toughened pane carries a mark naming the standard. |
Documents
The specification sheet carries this page's content with today's catalogue figures, in three printable pages.